The Brief
A respiratory clinic operator required a fully custom medical office built from the ground up in Calgary. The space needed to support a specialized care model, including pulmonary function testing, patient consultation, and rehabilitation programming, all within a single cohesive facility.
The Approach
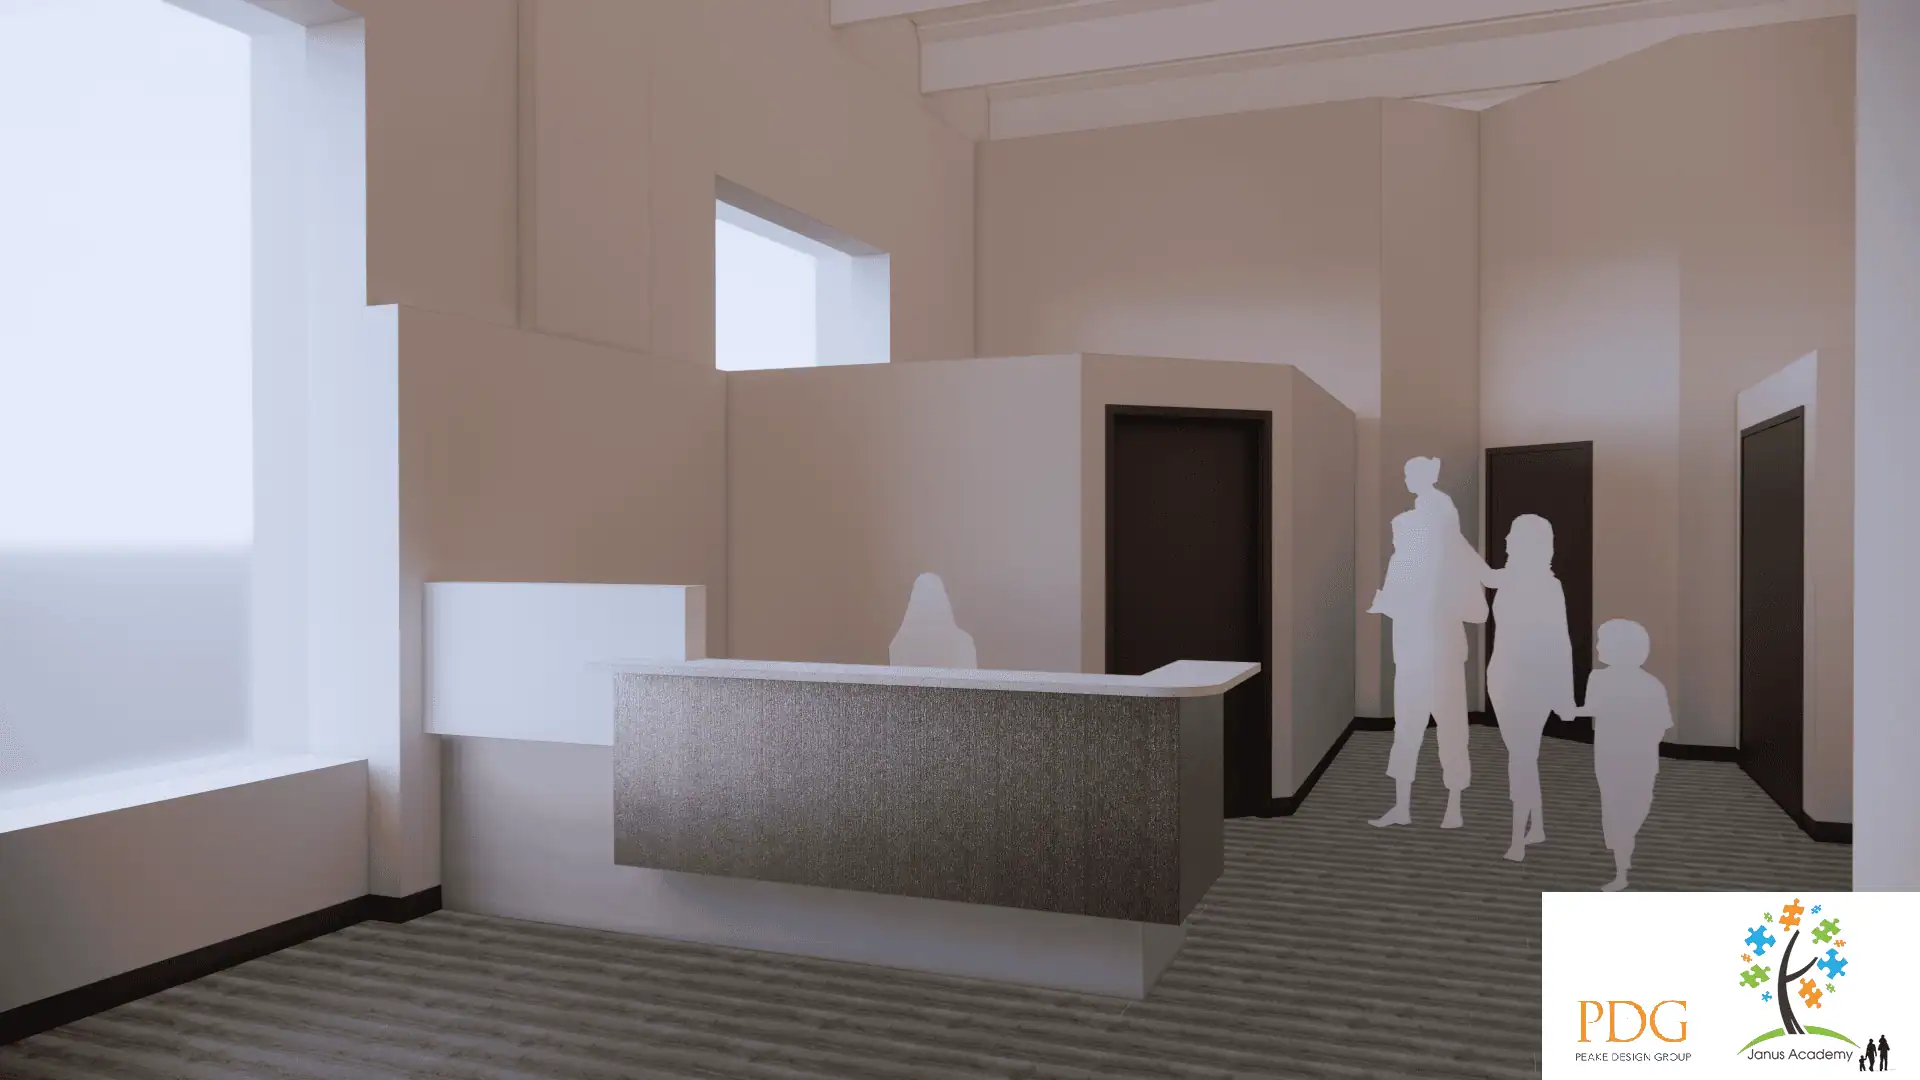
Peake delivered design, permit drawings, and issued for construction (IFC) drawings for the full 5,311 SF build-out. The program included a waiting area, consult rooms, a dedicated gym for patient rehabilitation, PFT (pulmonary function testing) rooms, a kitchenette, and a boardroom. Peake worked in close collaboration with the project architect throughout design development, coordinating layout and technical requirements specific to a specialized medical use. Every space was planned to meet the clinical and operational needs of a respiratory care practice while supporting a smooth patient experience from arrival to treatment.
The Result
The clinic was completed on schedule and delivered a fully functional, purpose-built environment for specialized respiratory care. The finished space gives the client a facility tailored to its clinical program from the ground up. Two more clinics followed in the years after.