The Brief
A specialized education tenant serving autistic children had signed a lease on a 20,000 square foot commercial space in Calgary before confirming that the site’s zoning permitted their intended use. Peake was engaged to resolve the land use conflict and deliver the technical drawings required to build out the school.
The Approach
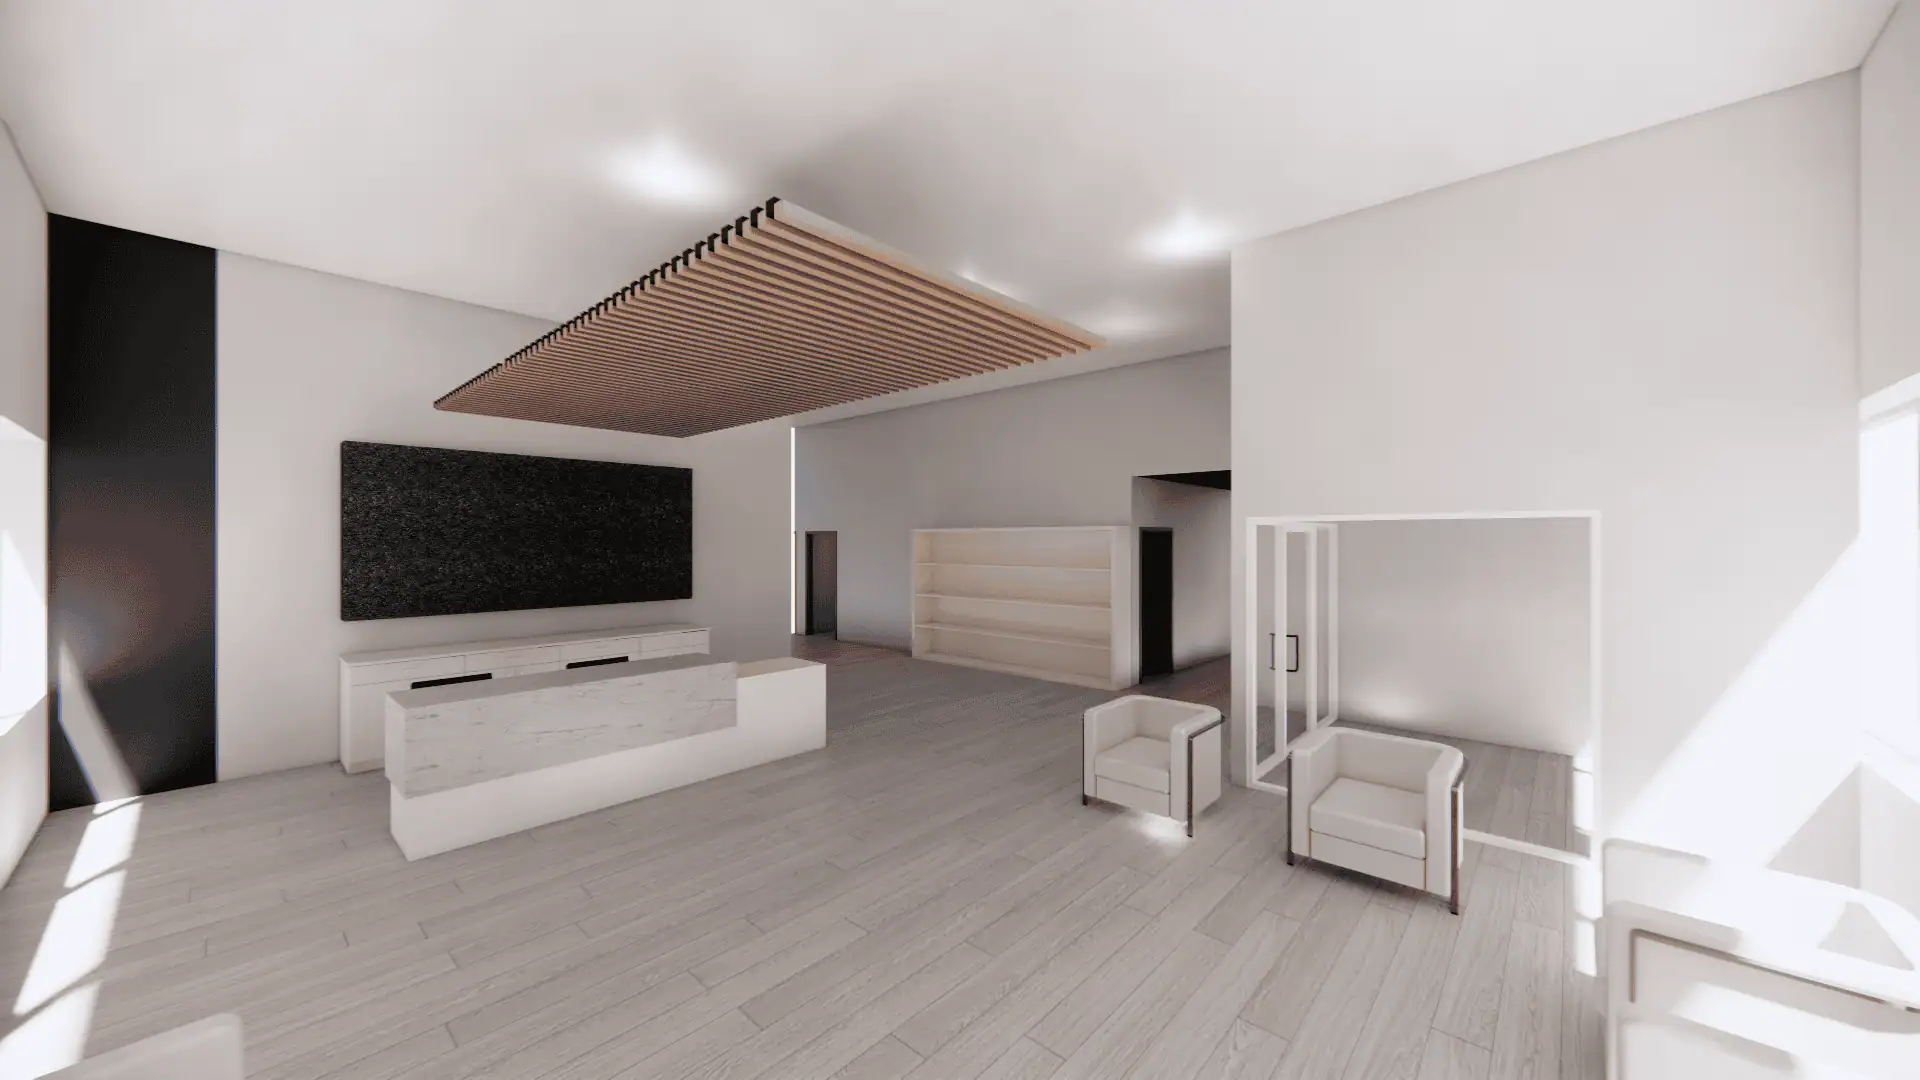
Peake began by negotiating directly with the City of Calgary to secure approval for the tenant’s use in the space. Once the use was approved, the team completed an as-built measure of the space and produced a full permit drawing set, demolition and construction drawings, and shop drawings for custom millwork. Peake worked in parallel with a local architect who led the interior design, coordinating technical documentation around the layout, flow, and form required for the school’s specific population. Fire and security considerations were addressed to standard requirements for an educational occupancy.
The Result
The city approved the use as negotiated, and the tenant received a fully built out home for their school on budget and two weeks prior to the school’s start. The relationship built through this project has led to additional engagements with Peake on smaller scopes since completion.