Commercial fit-outs are often the most exciting milestone for new and growing businesses in Calgary. Whether we’re launching a sleek office, an inviting retail shop, or an innovative restaurant, the transformation from empty space to fully functional business hub brings a vision to life. Yet, one of the biggest questions business owners in Calgary ask is: How long will the entire commercial fit-out process actually take?
Understanding this timeline is crucial for planning your business launch, budgeting, and managing expectations with stakeholders. In this guide, we’ll walk through every phase of a Calgary commercial fit-out, from early planning to finishing touches, so we can all be better prepared for a successful project in 2026.
Key Takeaways
- A commercial fit-out in Calgary involves multiple phases including planning, permitting, construction, and final inspections, each critical to the overall timeline.
- Fit-out timelines in Calgary vary widely based on project size, scope, space condition, permits, customization, stakeholder input, and market conditions.
- Pre-construction planning and securing all necessary City of Calgary permits are often the longest steps, taking anywhere from three to twelve weeks.
- Typical construction fit-out durations range from four to sixteen weeks depending on complexity and contractor availability.
- Different commercial spaces such as offices, retail shops, restaurants, and medical facilities have unique fit-out requirements that impact timeline length.
- Proactive communication, early engagement of professionals, detailed scheduling, and hiring experienced local contractors help keep Calgary commercial fit-out projects on track.
Understanding Commercial Fit-Outs: What’s Involved?
A commercial fit-out is the process of transforming an interior space so it’s ready for business operations. This goes far beyond just a fresh coat of paint, fit-outs include building walls, installing HVAC, electrical, lighting, flooring, IT infrastructure, and all specialty finishes required for your use.
In Calgary, this process generally begins once our lease for a new space is secured. The extent of the fit-out depends on the starting condition of the space: a ‘shell and core’ property requires a full, from-the-ground-up build (including all basic services and interior finishes), while a ‘category A’ or ‘category B’ fit-out involves less extensive work, possibly primarily cosmetic upgrades or customizations.
Developing the right fit-out scope ensures our finished business space meets building code, aligns with our brand, and functions for employees and customers alike. These projects call for collaboration between landlords, tenants, designers, engineers, and project managers, every team member playing a crucial part in meeting both our vision and Calgary’s compliance requirements.
Key Factors That Influence Fit-Out Timelines
Timelines for commercial fit-outs in Calgary aren’t set in stone, we see a range depending on multiple factors. First, the size and complexity of our project are fundamental: a 2,000-square-foot retail unit will typically finish much more quickly than a 20,000-square-foot medical clinic with specialized utilities.
Other critical factors include:
- Scope of work: Are we dealing with base-level improvements, or extensive structural and systems upgrades?
- Permit requirements: Complex permits for food service or health care spaces can lengthen the process.
- Current condition of the space: Shell spaces require more time than move-in-ready premises.
- Customization: Unique, high-end finishes, built-ins, or technology integrations often add days or weeks.
- Stakeholder approvals: Changes and design revisions involving landlords or city officials can extend the schedule.
- Market conditions: In busy years, labor or materials may be scarce, pushing timelines out.
Understanding these variables helps us set a realistic timeline and avoid unwelcome surprises as our project advances.
Typical Phases of a Calgary Commercial Fit-Out
Every commercial fit-out in Calgary unfolds through several key phases, each building on the last. Here’s a look at what we can expect:
- Initial Consultation & Site Assessment: We begin by meeting with stakeholders, reviewing the space, and discussing the broader vision.
- Design & Planning: Architects and designers draft layouts, select finishes, and finalize specifications to match compliance standards and our operational needs.
- Permits & Approvals: Once we’re satisfied with the design, we submit applications to the City of Calgary for building permits, development approvals, and any required variances. This phase can take several weeks.
- Construction: With approvals in hand, the site work begins, demolition, framing, mechanical, lighting, and interior finishes are all sequenced to avoid delays.
- Fit-Out & Installation: Everything from millwork to custom furnishings and signage comes together.
- Final Inspections & Handover: City inspectors ensure our space meets all codes. After sign-off, we’re ready to move in and start business.
Each phase has its own complexity, and setbacks in one often ripple through the next. Clear planning and regular check-ins keep us on schedule.
Pre-Construction Planning: Permits, Design, and Approvals
Pre-construction planning may be the most important phase for keeping our project on track. This is where most commercial fit-out delays originate, so careful, proactive management pays off.
Design Development
Our design team will translate use-of-space goals, branding, and compliance needs into comprehensive drawings and specs. Expect a couple of weeks for initial drafts, then additional time for rounds of stakeholder feedback.
City of Calgary Permits
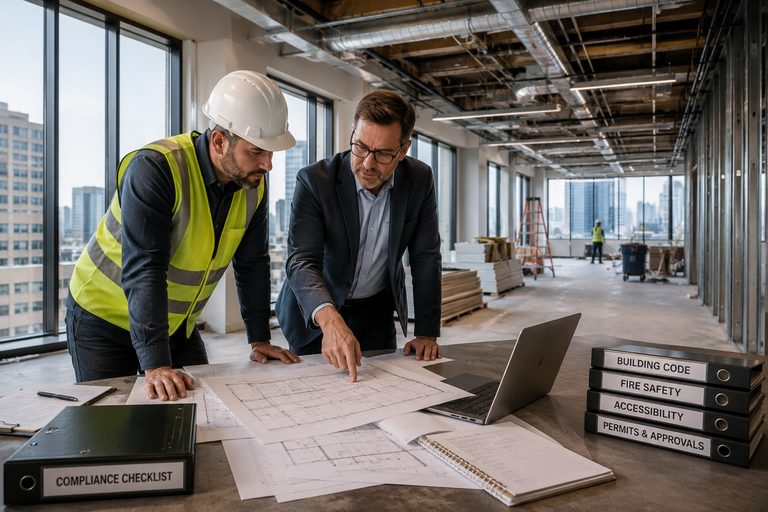
Next, we prepare permit applications, which can include building permits, sign permits, development approvals, and sometimes fire or health approvals for certain businesses. Processing times can range from three to twelve weeks, depending on the application’s complexity and the city’s current workload. Being thorough in our submission and promptly responding to city queries helps avoid unnecessary delays.
Landlord Approval
Finally, landlords in Calgary often require review and approval of the fit-out plans. Factoring landlord schedules and feedback into our timeline is key. By aligning design, city, and landlord needs early, we lay the groundwork for a smooth construction start.
Construction Phase: What to Expect on Site
After planning and approvals, the fit-out enters the most visible, and often the most anticipated, phase: construction. On-site work typically begins with demolition or stripping back existing finishes. This is followed by trade work, where specialists handle everything from electrical, HVAC, and plumbing to IT cabling, fire protection, and security systems.
Once the backbone is installed, attention shifts to interior elements: drywall, flooring, ceilings, painting, millwork, and lighting fixtures. Here in Calgary, weather won’t usually delay interior construction, but material lead times might. Fit-outs can last four to 16 weeks, depending on project size, scope, and contractor availability.
Regular on-site meetings, open communication with subcontractors, and detailed scheduling help us monitor progress. Wrapping up, city inspectors walk through to ensure all work meets code and safety standards. We officially get keys when the final occupancy permit is approved.
Special Considerations for Different Types of Commercial Spaces
Fit-out timelines aren’t one-size-fits-all, each type of commercial property in Calgary brings unique requirements and pacing.
- Office Fit-Outs: These often move quickest, especially in newer buildings, but complexity increases with open ceilings, collaborative spaces, and advanced technology integration.
- Retail Fit-Outs: Visible storefronts and branding features can extend construction due to custom millwork and signage installation. Mall locations may face extra rules about hours and access.
- Food and Beverage Fit-Outs: Kitchens, food prep spaces, and ventilation systems must comply with both City of Calgary building code and Alberta Health regulations. Health department approvals add at least several weeks. Specialized equipment, walk-in coolers, grease traps, custom restaurant furniture, requires specific expertise.
- Medical and Dental Spaces: Regulatory compliance here is especially rigorous. Patient flow, shielding (for radiology rooms), and sanitation drive both design and construction phase lengths. Permitting and inspections can extend the process by weeks.
Understanding these nuances up front lets us set more accurate, achievable project schedules for the exact business type we’re launching.
How Calgary’s Regulations and Market Impact Timelines
Calgary’s commercial construction environment is unique, local regulations and market dynamics play a major role in our fit-out schedule.
Regulatory Landscape: All commercial projects must comply with the Alberta Building Code and local City of Calgary bylaws. Calgary is known for thorough plan reviews and inspections at every stage. Any missing documentation or last-minute design changes can trigger rework or resubmission, adding days or even weeks.
Market Forces: Calgary’s labor and materials market can be volatile. For example, post-pandemic construction booms in 2024-2025 led to material shortages, longer lead times, and higher labor costs. If demand is high or suppliers are stretched thin, timelines may extend even though our best planning.
By building flexibility into our timeline and keeping informed about local permit processes and market shifts, we can more effectively manage and mitigate potential delays.
Common Delays and How to Avoid Them
Delays can transform an efficient fit-out into a far longer, and costlier, experience than we planned. The most frequent causes in Calgary include:
- Permit approval lags: Incomplete applications or last-minute revisions force us into resubmission cycles.
- Late design changes: Changes during or after permitting require revisions and new approvals.
- Material shortages: Specialty finishes and imported materials sometimes hit backorder or supply chain issues.
- Subcontractor scheduling: Busy tradespeople may have competing projects, leading to staggered start dates.
- Unforeseen site conditions: Previous tenant work or hidden building issues can be costly surprises.
To avoid these pitfalls, we recommend double-checking permit documents, sticking to agreed-upon designs, ordering long-lead materials early, and hiring experienced general contractors with reliable trade partners. Contingency planning for surprises is just good business.
Tips to Streamline Your Commercial Fit-Out Process
Speed and quality don’t have to be opposites. Here’s how we keep fit-out projects in Calgary on track:
- Engage professionals early: Partnering with a Calgary-based project manager, architect, or fit-out specialist ensures site assessments and design work happen concurrently.
- Build detailed schedules: Robust timelines map out every phase, call out long-lead items, and set inspection milestones.
- Maintain open communication: Weekly or biweekly check-ins help identify issues before they become costly delays.
- Use experienced contractors: Teams who know the Calgary market can navigate permitting, site logistics, and local trade relationships more smoothly.
- Stay flexible: Unexpected weather, shipping delays, or permit requests happen, buffering the schedule by 10–20% can cushion the impact without derailing your grand opening plans.
By prioritizing organization and transparency, we help ensure a smoother, more predictable fit-out journey from start to finish.
Conclusion: Setting Realistic Expectations for Your Calgary Fit-Out
Commercial fit-outs in Calgary are complex projects that demand thoughtful planning and coordination. By understanding each phase, the critical timing factors, and local regulations, we can set achievable timelines and prepare for the unexpected. Whether we’re aiming for a quick retail turnaround or an ambitious office buildout, collaborating closely with experienced Calgary professionals gives us the best chance at a successful outcome, on time and on budget.
Frequently Asked Questions About Commercial Fit-Outs in Calgary
How long does a typical commercial fit-out take in Calgary?
Commercial fit-outs in Calgary usually take between four to sixteen weeks, depending on project size, complexity, and contractor availability, with permit approvals and customization potentially affecting the timeline.
What are the main phases involved in a Calgary commercial fit-out?
The key phases include initial consultation and site assessment, design and planning, permits and approvals, construction, fit-out and installation, and final inspections and handover.
How do permits affect the commercial fit-out timeline in Calgary?
Permit processing can take three to twelve weeks depending on complexity, and delays often arise from incomplete submissions or last-minute changes requiring resubmission, affecting overall project length.
What factors can cause delays during a commercial fit-out project in Calgary?
Common delays stem from permit approval lags, late design changes, material shortages, subcontractor scheduling conflicts, and unforeseen site conditions like hidden building issues.
How can business owners streamline their commercial fit-out process in Calgary?
Engaging professionals early, building detailed schedules, maintaining open communication, using experienced contractors familiar with Calgary’s market, and allowing flexible timelines help keep projects on track.
Why do different types of commercial spaces in Calgary have varying fit-out timelines?
Different spaces require unique features and regulatory compliance—such as health inspections for restaurants or rigorous standards for medical offices—meaning office, retail, food service, and healthcare fit-outs each have distinct timeline considerations.