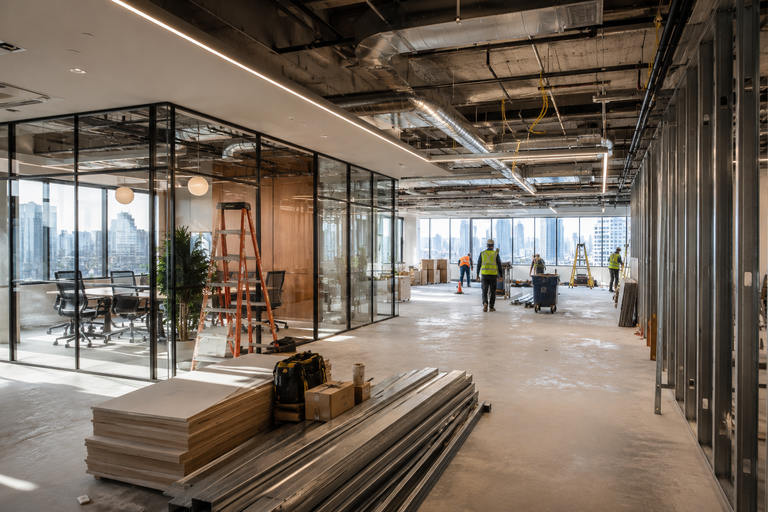
Starting a building project is an exciting journey, but it can feel overwhelming to figure out who you need on your team. Do you call a designer, an architect, or a drafter? Each of these professionals offers unique expertise, and making the right choice early can ensure your project stays on track and within budget. Whether you’re building a new home, renovating an office, or planning a commercial structure, understanding the distinctions between these roles is crucial. Let’s break down what sets designers, architects, and drafters apart, so you can make an informed, confident decision for your next project.
Key Takeaways
- Understanding the distinctions between a designer, architect, and drafter is essential to assembling the right team for your building project.
- Architects are licensed professionals essential for complex projects requiring permits, structural changes, and compliance with regulations.
- Designers focus on aesthetics, space planning, and user experience, making them ideal for interior upgrades and functional layouts.
- Drafters provide precise technical drawings and ensure code compliance, playing a vital role in translating designs into buildable plans.
- Legal and zoning requirements often mandate an architect’s involvement, so early consultation can prevent costly delays.
- Choosing the right professional depends on your project’s complexity, budget, and scope, with collaboration often yielding the best results.
Understanding the Roles: Designer, Architect, and Drafter Explained
Before we jump into who does what, it’s vital to clarify what each role typically entails in the building industry:
- Architects are licensed professionals who lead the creative and technical direction of a project, ensuring structures are both beautiful and compliant with local regulations. They usually oversee the entire process, from initial concept and client meetings all the way through to construction administration.
- Designers focus primarily on the look, feel, and usability of spaces. They might not be licensed to stamp drawings for permits, but they deliver the creativity, functionality, and user experience that make buildings enjoyable and efficient. Interior designers specialize in spaces and finishes, while building designers work on the overall form and function of structures.
- Drafters (also known as CAD technicians or draftspersons) provide essential technical skill. They create precise drawings and documentation based on the architect’s or designer’s concepts. These detailed plans are crucial for contractors and builders who bring the vision to life. While drafters often lack design autonomy, they are masters of building codes, technical requirements, and drawing accuracy.
Understanding these core definitions is the first step to identifying who you need for your unique project.
Key Differences in Skills and Qualifications
Let’s compare what each role brings to the table in terms of training and expertise:
- Architects usually hold accredited architecture degrees, have extensive design and technical training, and must complete a rigorous internship and licensing exams. Their credentials demonstrate readiness to tackle complex sites and challenging regulatory environments.
- Designers may have degrees or certifications in interior design, building design, or a related field, but their qualifications vary widely depending on their specialization and local laws. While some designers have robust architectural training, others develop their expertise through hands-on experience. Many have exceptional skill in turning a vision into functional, attractive spaces.
- Drafters are typically trained at technical colleges and are experts in digital drawing software like AutoCAD or Revit. While they rarely offer design solutions independently, their technical mastery ensures that every detail aligns with industry standards.
Understanding these distinctions can help us decide which professional is equipped to manage specific parts of a project efficiently.
When Do You Need an Architect?
There are situations where only an architect will do. If your project is complex, involves structural changes, or requires a building permit, local laws may require stamped architectural drawings by a licensed architect. Architects are necessary for:
- Designing new buildings, major renovations, or additions, especially those impacting structural integrity.
- Projects in areas with strict zoning or historical preservation requirements.
- Commercial builds, public spaces, or multifamily developments that must comply with comprehensive building codes.
An architect’s expertise ensures your vision is realized safely, efficiently, and following all regulations. They’re trained to anticipate and solve problems, add creative value, and lead project teams. If you’re unsure whether your project needs an architect, consult with one early, they can help determine the scope of work and any regulatory hurdles.
What Does a Designer Bring to the Table?
Designers breathe life into spaces by blending aesthetics and function. Whether planning an open-concept kitchen, a boutique retail storefront, or a serene hotel lobby, a skilled designer translates ideas into tangible, harmonious realities. Here’s what we can expect:
- Space planning and flow: Designers are adept at optimizing layouts for usability and comfort.
- Material and finishes selection: They guide us through choices in flooring, color palettes, lighting, and cabinetry, ensuring a cohesive look.
- Customization: Designers excel at creating unique features, often tailoring solutions for our needs and taste.
- Sustainability and wellness: Many stay current with green technologies and user-friendly innovations that make spaces healthier and more sustainable.
While designers might not handle technical drawings for permits, their creativity and expertise ensure that our projects don’t just meet functional needs, they delight the people who use them every day.
The Importance of a Drafter in Your Building Project
Drafters may work behind the scenes, but their role is vital for turning ideas into actionable plans. Here’s how they support our building process:
- Producing construction documents: Drafters accurately convert sketches, concepts, and hand-drawn ideas into detailed technical drawings.
- Ensuring code compliance: They stay on top of the latest local and international building codes so all plans are accurate and permit-ready.
- Technical precision: With a mastery of CAD or BIM software, drafters bridge the gap between the design vision and what contractors need on-site.
- Efficiency: By catching minor errors or inconsistencies, drafters help prevent costly delays and miscommunications during construction.
We rely on drafters’ expertise to deliver plans that guide builders from foundations to finishing touches, and their accuracy underpins the success of the entire project.
Legal and Regulatory Considerations
Navigating the maze of permits, codes, and regulations is a task best left to those who understand the legal landscape. Here’s what we need to know:
- Building permits: Most major projects, especially structural changes and new builds, require detailed, code-compliant plans for approval. Some jurisdictions accept plans from designers or engineers for small-scale work, but large projects nearly always require an architect’s seal.
- Zoning and land use: Our team must understand local zoning ordinances, setback requirements, and special restrictions. Architects typically handle these complex issues but may collaborate with designers or specialized consultants.
- Historic properties: Special expertise is needed when working in heritage districts or on landmarked buildings, often demanding direct involvement from a licensed architect or specialist.
Ignoring legal requirements can derail a project or lead to fines. Consulting with a licensed professional early ensures compliance and streamlines the permit process.
Budget Implications: Comparing Costs for Each Role
Cost is a primary factor for every project, so let’s break down what each professional typically charges and how they impact our budget:
- Architects usually charge a percentage of the total construction cost (typically 5–15% for full services), or they might offer fixed fees for smaller projects. Their involvement can reduce costly errors and increase project value, but the initial outlay is higher.
- Designers may charge hourly rates, fixed project fees, or a percentage-based model (often 10–20% for interior work). Their focus on finishes and aesthetics can boost property value and marketability.
- Drafters often bill by the hour or per plan. Their services are typically more affordable, but they work under the direction of an architect or designer.
It’s important to balance upfront fees with long-term value. In many cases, investing in qualified professionals saves money by streamlining workflows, ensuring compliance, and maximizing return on investment.
How to Choose Based on Project Type and Scope
Selecting the right professional isn’t a one-size-fits-all decision. The nature and scale of our project are key factors:
- New construction: For custom homes, commercial builds, or major renovations, an architect is almost always needed for compliance and design complexity.
- Small renovations or interiors: Upgrading a kitchen or redesigning an office often calls for a designer, especially when structural changes are limited.
- Permit drawings for simple projects: For uncomplicated garages, decks, or basements, a drafter, possibly working with a designer or engineer, might be sufficient, provided your jurisdiction allows it.
- Specialty projects: Unique features, sustainability upgrades, or accessibility modifications could require a mix of experts.
We recommend evaluating the complexity, local regulations, and your vision. Consulting multiple professionals at the outset can make the path forward clear and informed.
Collaboration: Do You Need More Than One Professional?
Many successful projects are the result of effective collaboration. Here’s when and why we might need a team approach:
- Architect-designer partnerships: For a cohesive blend of aesthetics and compliance, architects and designers often work hand in hand, each bringing specialized insight.
- Drafter support: Even when designers or architects lead the project, drafters play a crucial supporting role in creating technical documents and coordinating with engineers.
- Special consultants: Projects involving landscapes, lighting, or energy efficiency may require additional specialists.
Combining talents can streamline the process and elevate results, especially for complex, large-scale, or highly customized builds. A collaborative approach ensures every detail, from big-picture design to the finest technical nuances, is addressed.
Conclusion
Choosing between a designer, architect, or drafter shapes not just how your project looks, but how smoothly it runs from start to finish. By clarifying each role’s contributions and considering the scope, complexity, and regulatory demands, we empower ourselves to assemble the best team for success. When in doubt, consulting with qualified professionals early provides peace of mind and sets the foundation for results you’ll love. Your vision deserves the right experts, choose wisely, and your dream space will be closer than you think.
Designer, Architect, or Drafter: Frequently Asked Questions
What is the main difference between an architect, a designer, and a drafter?
Architects are licensed professionals who lead the design and ensure regulatory compliance, designers focus on aesthetics and functionality of spaces, and drafters create precise technical drawings based on architects’ or designers’ concepts.
When should I hire an architect for my building project?
You need an architect for complex projects involving structural changes, new constructions, major renovations, or when building permits requiring stamped drawings are mandatory to meet local regulations.
How can a designer add value to my renovation or interior project?
Designers optimize space planning, select materials and finishes, customize features, and incorporate sustainability, ensuring the space is both functional and visually appealing.
What role does a drafter play in the building process?
Drafters produce detailed construction documents, ensure code compliance, and translate design concepts into accurate technical drawings essential for contractors during construction.
Can I use a drafter instead of an architect or designer for permit drawings?
For simple projects like garages or decks, a drafter may suffice if local laws allow; however, more complex projects typically require an architect’s stamp for permits and compliance.
How do the costs compare between hiring an architect, designer, or drafter?
Architects generally charge 5–15% of construction costs, designers around 10–20% for interiors, and drafters usually bill hourly or per plan, with drafters being the most affordable option.