
Our team provides provides practical design solutions, detailed documentation and seamless project management for both residential and commercial projects across Calgary and surrounding areas.
Whether you’re developing a commercial space, renovating a retail environment, designing a custom residence, or managing a large-scale project, our team provides detailed documentation, practical design solutions, and seamless project coordination.
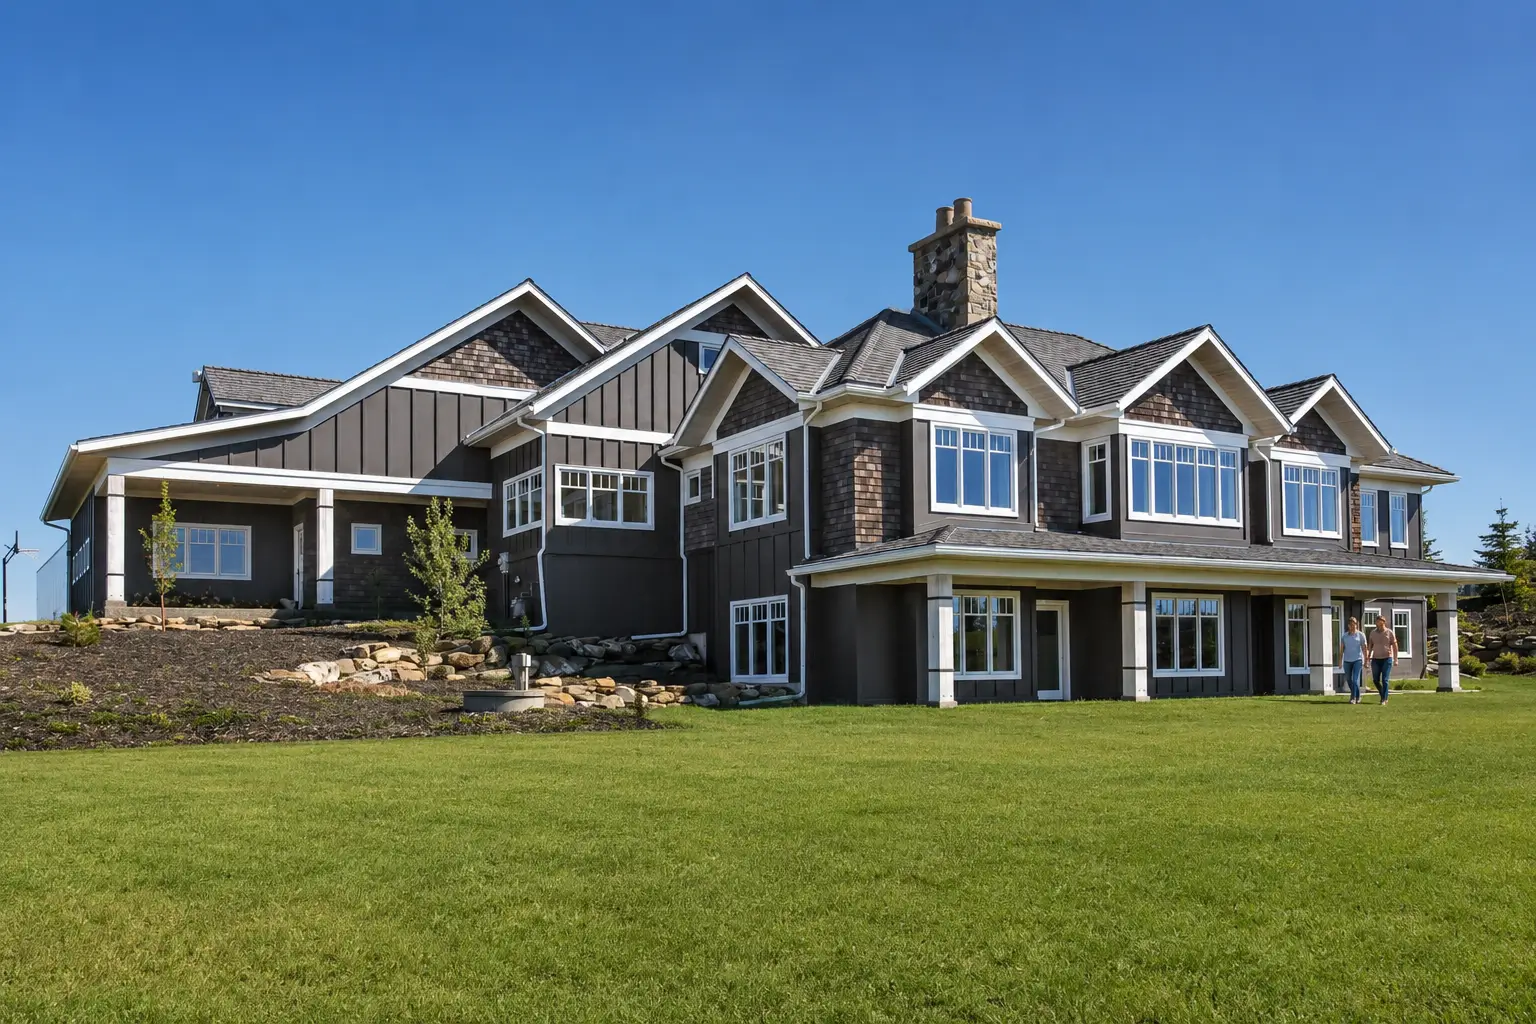
Peake Design specializes in commercial design, drafting and project management for offices, retail spaces, and large developments. By combining thoughtful design with precise documentation and proactive coordination, we help projects move smoothly from vision to reality.
Successful commercial projects begin with informed planning. We evaluate zoning, site conditions, and regulatory requirements to identify potential challenges early. Our feasibility studies help developers and business owners make strategic decisions, minimize risk, and set realistic budgets. This proactive approach saves time and supports smoother approvals and project execution.
Our commercial design services deliver practical, efficient, and well-planned spaces for offices, retail environments, and mixed-use developments. We prioritize functionality, workflow, and aesthetics that align with your business needs. Through detailed layouts, finish selections, and presentation-ready visuals, we create spaces that support productivity and reflect your brand.
Our commercial drafting services support developers, business owners, and contractors with comprehensive drawing packages for permitting, tendering, and construction. From detailed specifications to full tender sets, we provide the accuracy and documentation needed to streamline approvals, reduce errors, and keep projects efficient from early planning through execution.
Commercial property decisions are shaped by codes, bylaws, and permit requirements that vary across jurisdictions. Our compliance due diligence service, sometimes referred to as commercial tenancy compliance, helps building owners, brokers, tenants, and buyers understand what is permissible, what approvals are needed, and what risks exist before deals close or capital is committed. We deliver a clear written report with recommended next steps, supported where useful by Matterport scans of the property.
Commercial projects require precision and oversight. Our project management services streamline communication between stakeholders, coordinate contractors, and maintain schedules and budgets. From small retail spaces to large developments, we help projects progress efficiently with clear accountability at every stage.
We provide advanced 3D visualization for offices, retail spaces, and large developments. Our BIM and Revit models communicate design intent clearly to stakeholders, streamline collaboration, and reduce approval delays. With accurate renderings, clients can assess layouts, finishes, and workflows before construction, supporting efficiency and clarity throughout the project.
At Peake Design, we provide homeowners and builders with complete residential design, drafting and project management services across Calgary and surrounding communities. From feasibility studies to permit-ready drawings and 3D visualizations, we support accuracy, clarity, and confidence at every stage of your project.
We help Calgary homeowners bring their vision to life through thoughtful residential design. From space planning and concept development to interior and exterior detailing, we focus on creating functional, comfortable homes. Finish selections, material boards, and coordinated layouts support both beauty and practicality for your lifestyle.
Our custom home design services guide homeowners through every stage of creating a one-of-a-kind home. We balance durability, function, and aesthetic detail to deliver designs that reflect how you want to live. Whether you are building an urban infill or on a rural acreage, our team translates your goals into a clear, buildable design.
Our residential drafting services provide homeowners and builders with clear, accurate drawing packages, including development permit (DP) and building permit (BP) documents. We create complete house plans and construction sets tailored to custom homes, renovations, and infill projects, supporting compliance with Calgary requirements and giving you confidence as you move from design to build.
Before starting a renovation or new build, we assess site conditions, municipal requirements, and design considerations. Our residential feasibility studies give homeowners a clear understanding of potential challenges, costs, and opportunities. With this upfront insight, you can move forward confidently, knowing your project is realistic, well-planned, and ready for design development.
Managing a home project can feel overwhelming. We provide clear coordination of schedules, contracts, and resources to keep your build or renovation organized. Our residential project management services give homeowners peace of mind, supporting timelines and clear communication from start to finish.
Our 3D rendering services help homeowners visualize their projects before construction begins. Using BIM and Revit, we create detailed models of interiors and exteriors, from kitchen layouts to full custom homes. These visuals make it easier to explore options, refine finishes, and confirm design decisions feel right for your space.
For over 30 years, Peake Design has supported Calgary communities with design and drafting services that combine knowledge, accuracy, and clear communication. We work as your partner, guiding projects from concept through completion with precision and care.
Our team values collaboration, transparency, and respect, providing a process that makes complex projects easier to navigate. Through thoughtful planning, precise design, and careful project coordination, we help bring your vision to reality.
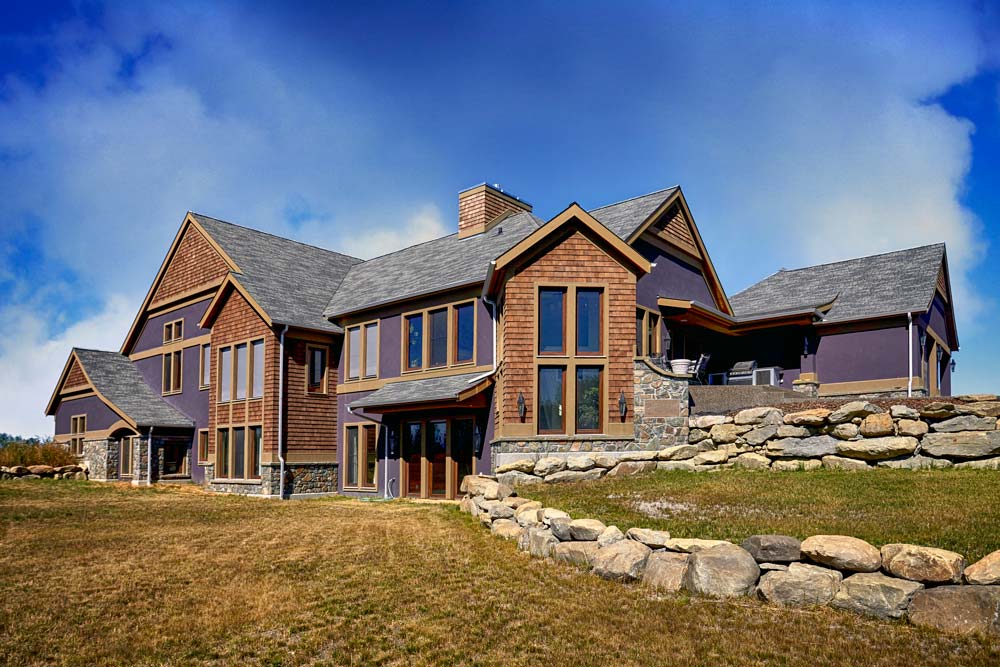
Our heritage-era home in Inglewood is one of the oldest in Calgary, part of it built in 1912. Doing such a big project remotely was very daunting, but Peake proved to be an excellent communicator and things went very smoothly. We hired the firm to project manage the entire build including the construction. They recommended a builder and together sourced all the tradespeople, and the project was completed on time.
Heritage home, full renovation, project management
Our one-and-a-half-year reconstruction took place during a particularly challenging market period, with no end of delays and frustrations beyond anyone’s control. The one constant throughout was the Peake team. They never allowed expediency to trump integrity, and never lowered the standard they demanded of themselves or those around them. After reflecting on the project over the years, there is little we would change in their design. It has stood the test of time.
Full renovation, interior and exterior design
Over 30 years of living in different homes gave us a clear vision of our dream home. When we decided to build on our mountain property, conventional designs couldn’t accommodate our personal preferences and high-tech features. Peake personally managed our file, sifting through our sometimes convoluted ideas and producing construction-ready plans. They sourced subcontractors and suppliers, and remained available throughout the build. We could not be happier with the outcome and the process.
Custom home design, project management, and construction consultation
We first worked with Peake to design our home in High River. They brought unique design ideas to the exterior and created an interior that was grand, warm, inviting and efficiently laid out. We wouldn’t change a thing about the layout or the way it was finished. Years later, when we decided to build a lake house at Little Bow Resort, we turned to Peake again. They designed within strict exterior guidelines using maintenance-free materials, which was very important to us, and created a functional, easy-to-live-in interior perfect for our family. We remain very pleased with both homes.
Custom home design, interior and exterior design
We initially thought we only needed to replace our flat roof. Peake helped us see the potential for a more comprehensive renovation without any pressure. They gave us several models of possible renovations and were very helpful and collaborative in shaping our thinking about the project. We remain very pleased with the result, and as soon as the work was completed, we started to receive compliments from neighbours and strangers passing by.
Renovation, exterior design
We were familiar with Peake’s work through neighbours and friends, and had watched as their designs transformed homes in our community. When we chose to renovate our 1930s bungalow, the Peake team was respectful of its integrity and very adaptable to our changes, working with us on our ideas, timelines and budget. Since completion, I’ve been so impressed with the kitchen renovation. The flow, ease and style we experience in that small space continues to amaze me.
Heritage-era home renovation design
From the very beginning, Ken and his team demonstrated a high level of professionalism, creativity, and attention to detail that exceeded our expectations. What stood out most was their ability to listen to our vision and incorporate it into a functional, aesthetically pleasing design, along with their innovative solutions to design challenges that arose during the project. The entire Peake team was responsive, communicative, and available, making sure we were informed every step of the way.
Macdonald Communities Limited
Industrial complex design and renovation
In most of our work, time is of the essence, and Peake understands our sense of urgency. They have the people and expertise to get what we need on short timelines, with a strong working knowledge of the building codes that lets us give clients budgets without surprises. From start to finish, they work with us to keep our projects on schedule and on budget, and to meet our clients’ expectations. Peake has been a part of our team and success for over 14 years.
Engelhart Construction General contractor partner, multi-project consultation
We had the pleasure of working with the Peake team on the design of a commercial ski chalet at one of western Canada’s premier ski resorts. The design work was especially challenging, as the plans had to adhere to a myriad of requirements imposed by the resort developer, including final approval of the developer’s architect. Peake was instrumental in helping us navigate this lengthy approval process with considerable expertise, responsiveness and attention to detail. The chalet was completed in January 2025, and the first groups of guests have been delighted with the finished design.
Commercial ski chalet design
Our experience with Peake, both for our own home and our clients’ homes, has been very rewarding. Good design and attention to detail makes the actual build go much smoother and the result very satisfying. When a client comes to us looking for a unique custom home build, Peake is at the top of our list.
Smart Building Solutions Inc. Custom home builder partner
I’ve had the opportunity to consult with Peake over the last few years on a number of different projects. I’m consistently impressed with the level of professionalism, expertise, and insight the team brings to each project. Throughout our collaborations, their communication is strong and their solutions effective. Overall, I highly recommend Peake Design.
Architect partner, multi-project consultation
My company has utilized Peake Design for approximately 15 years and has received impeccable service for architectural projects. I would not hesitate to recommend the firm.
Architect partner, multi-project consultation
Our professional working relationship spans decades. We are pleased working with Peake, through mutual trust, confidence and professionalism. The collaboration and cooperation of management and staff reflects on the quality and thoroughness of the final product. The staff are professional, competent, enthusiastic, responsible and transparent.
Architect partner, multi-project consultation