The Brief
A referral from a builder colleague connected Peake with a family who owned a large tract of rural land adjacent to a major river in southern Alberta. Their objective was a home built to serve as a lasting legacy for generations to come.
The Approach
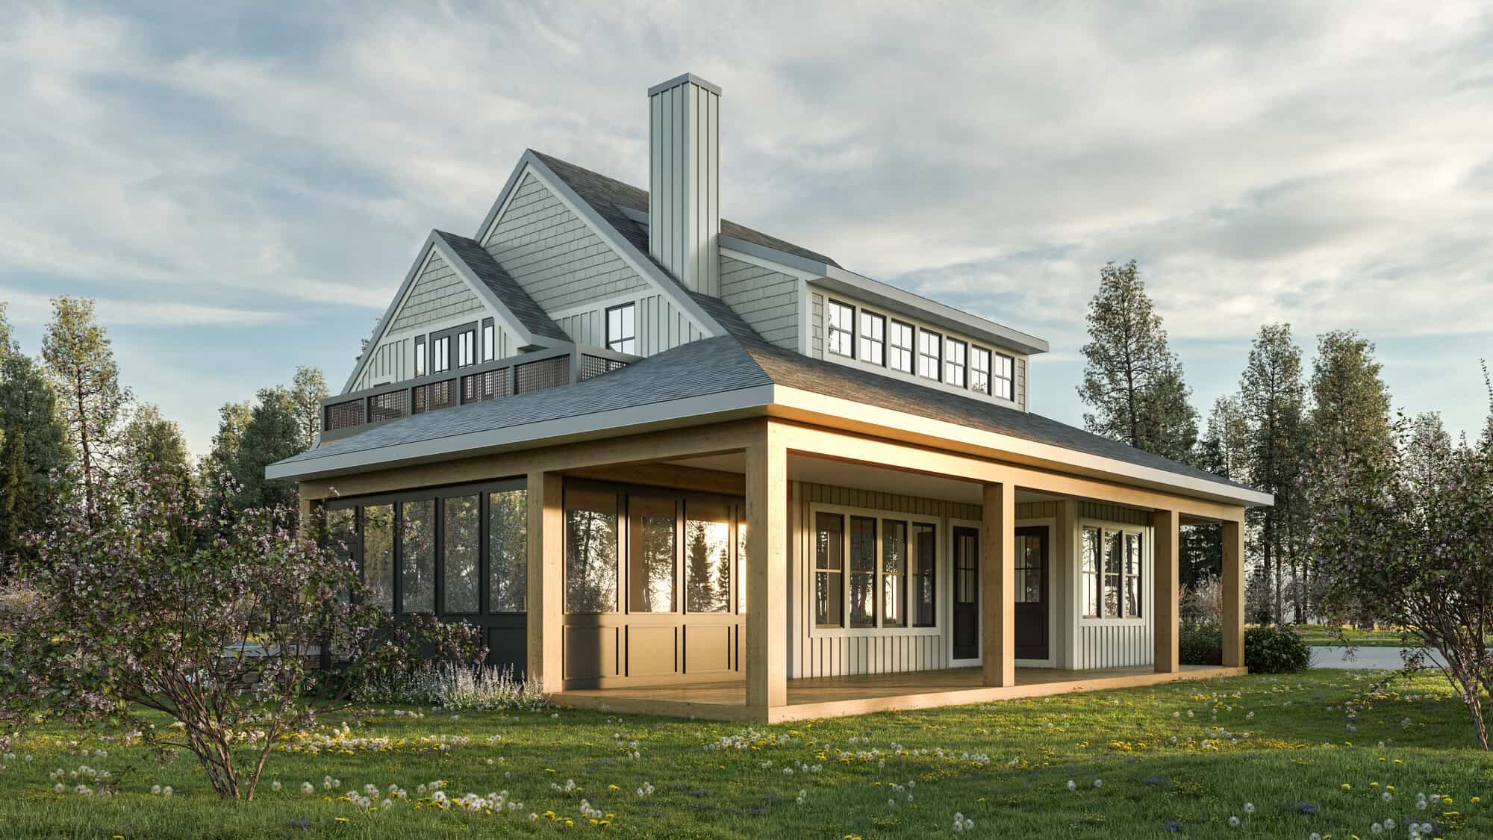
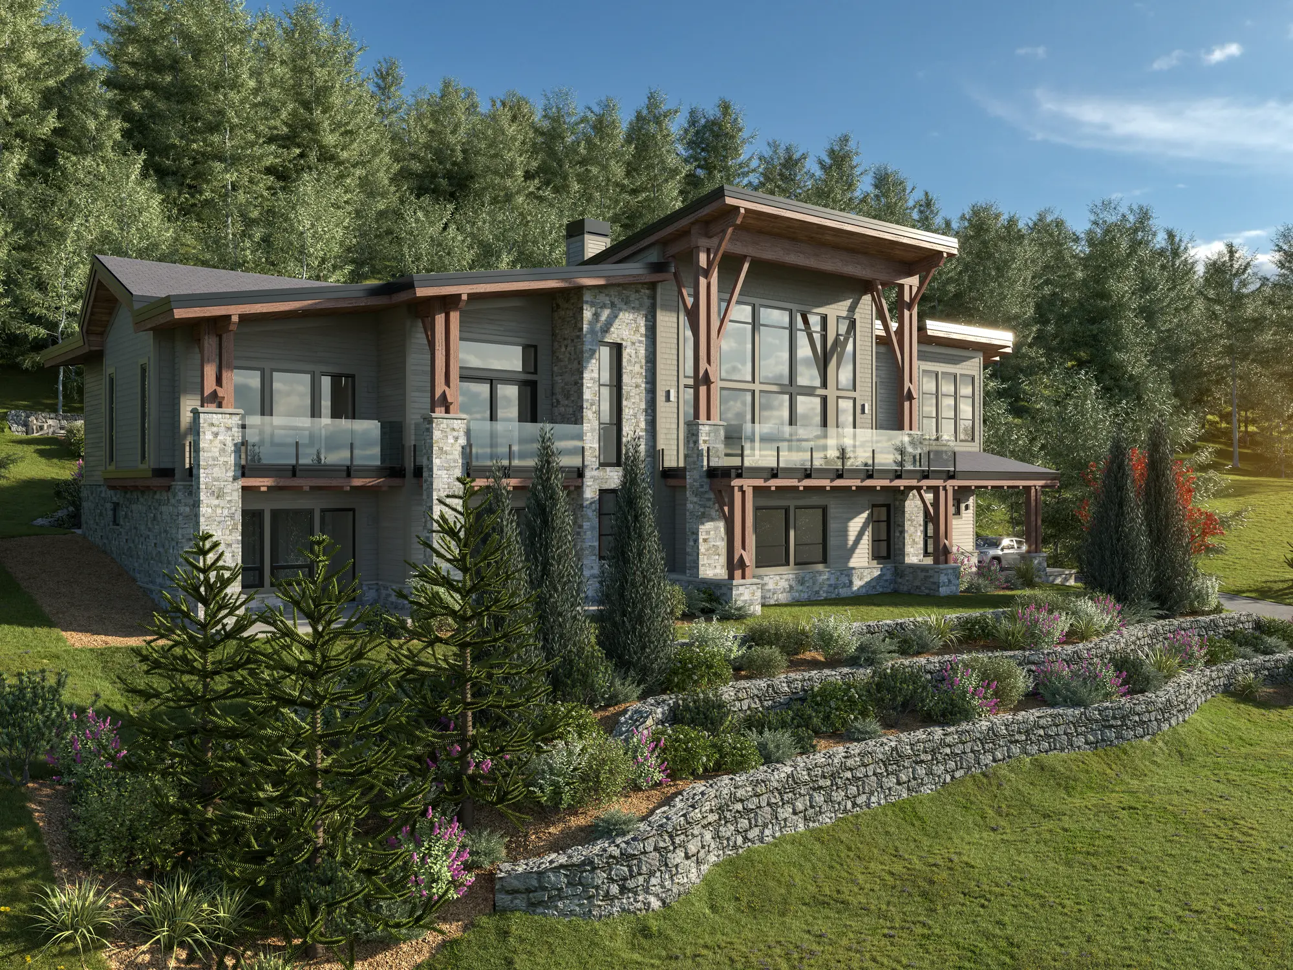
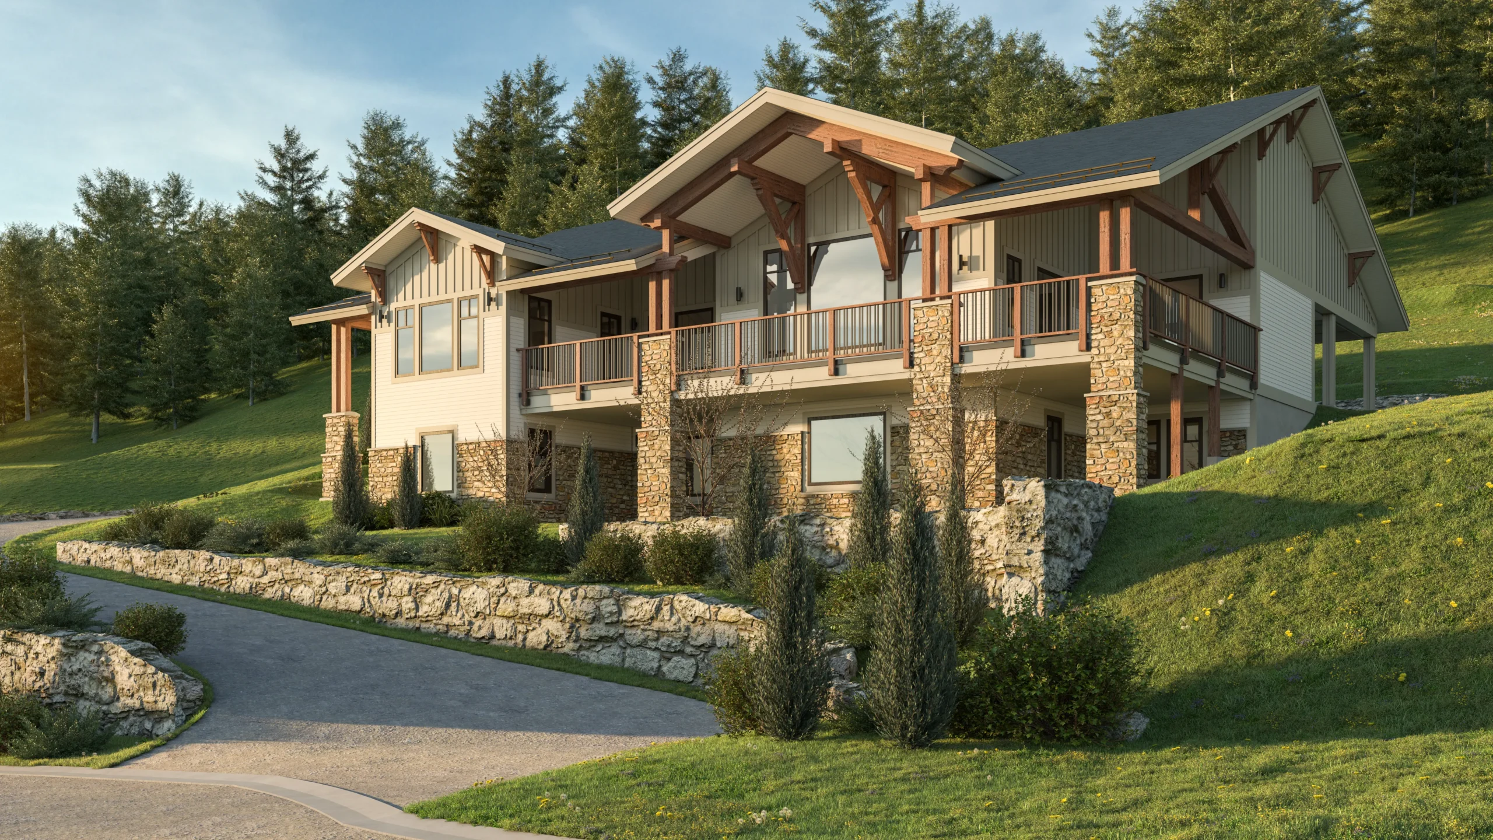
Peake guided the project from initial feasibility and design programming through schematic design and design development, exploring multiple iterations before finalizing the approach for construction drawings. The 13,000 square foot residence spans three levels and required close structural coordination with the project engineer and floor and roof truss suppliers. Peake led thorough interior design development and documentation throughout, carrying a strong Arts and Crafts theme through every level of the home.
The Result
The family, who brought a keen design sensibility to the process, now enjoys a home that fully expresses their original vision. Peake provided a complete design and planning package from concept through documentation, and returned in 2023 for an addition in keeping with the original design. The home stands as a lasting family legacy.