Referred through a mutual advisor, Peake was engaged by a client who owned a large tract of rural land with plans to establish an equestrian facility alongside a new home. The project called for both a comprehensive site master plan and a design for the residence itself.
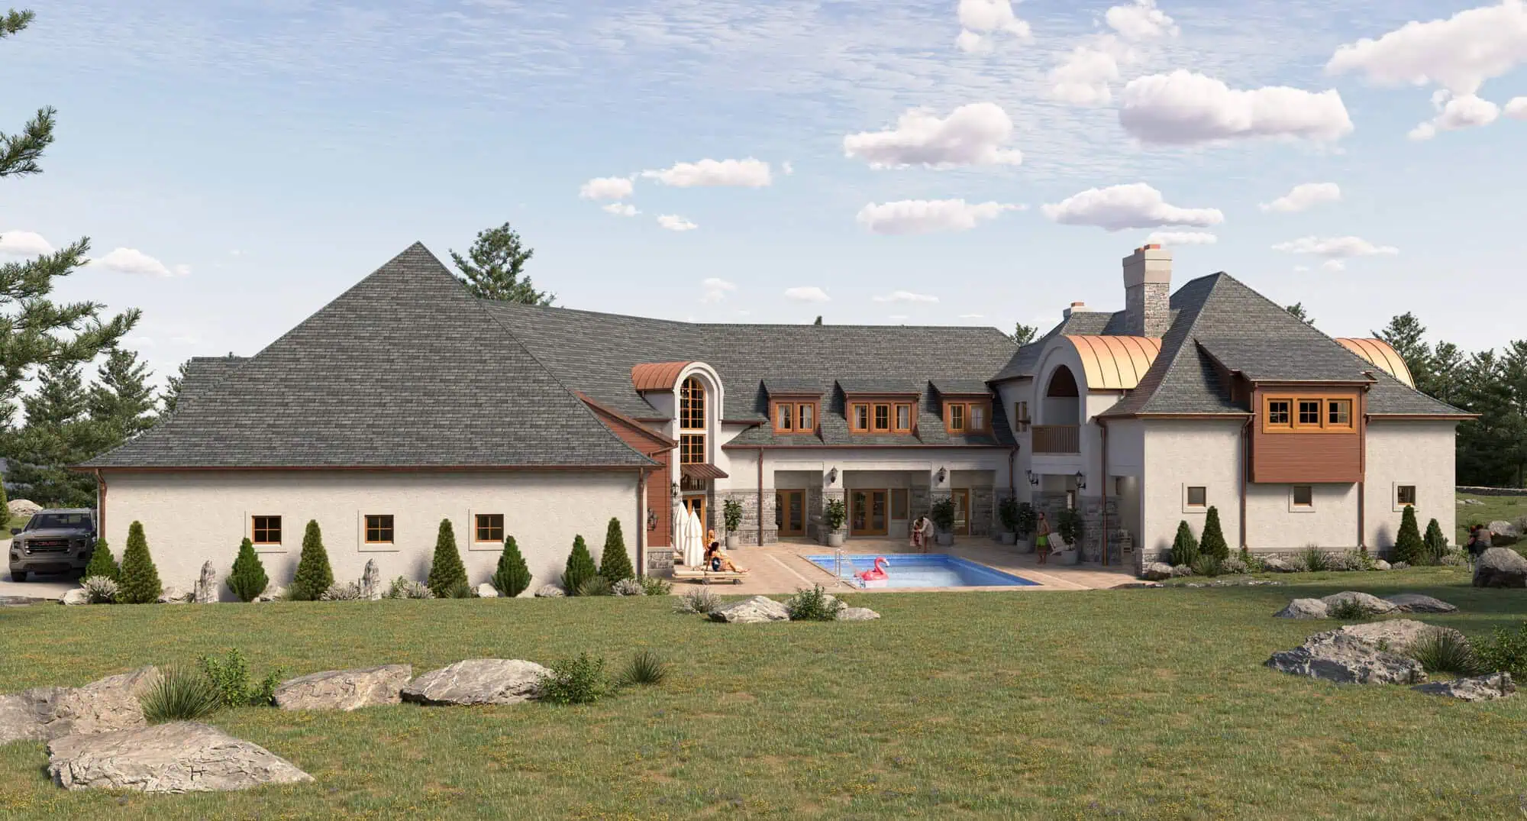
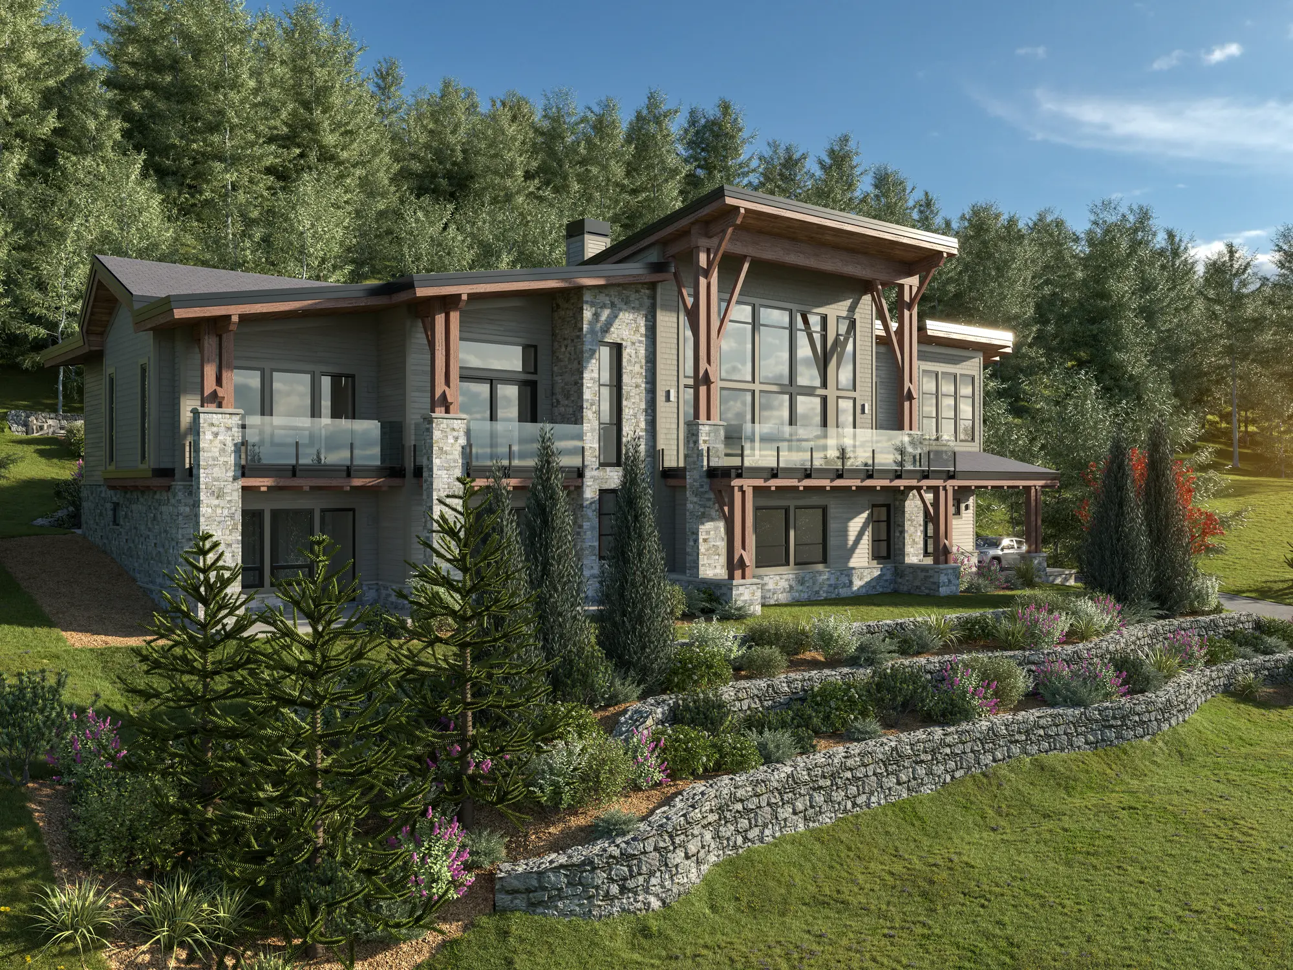
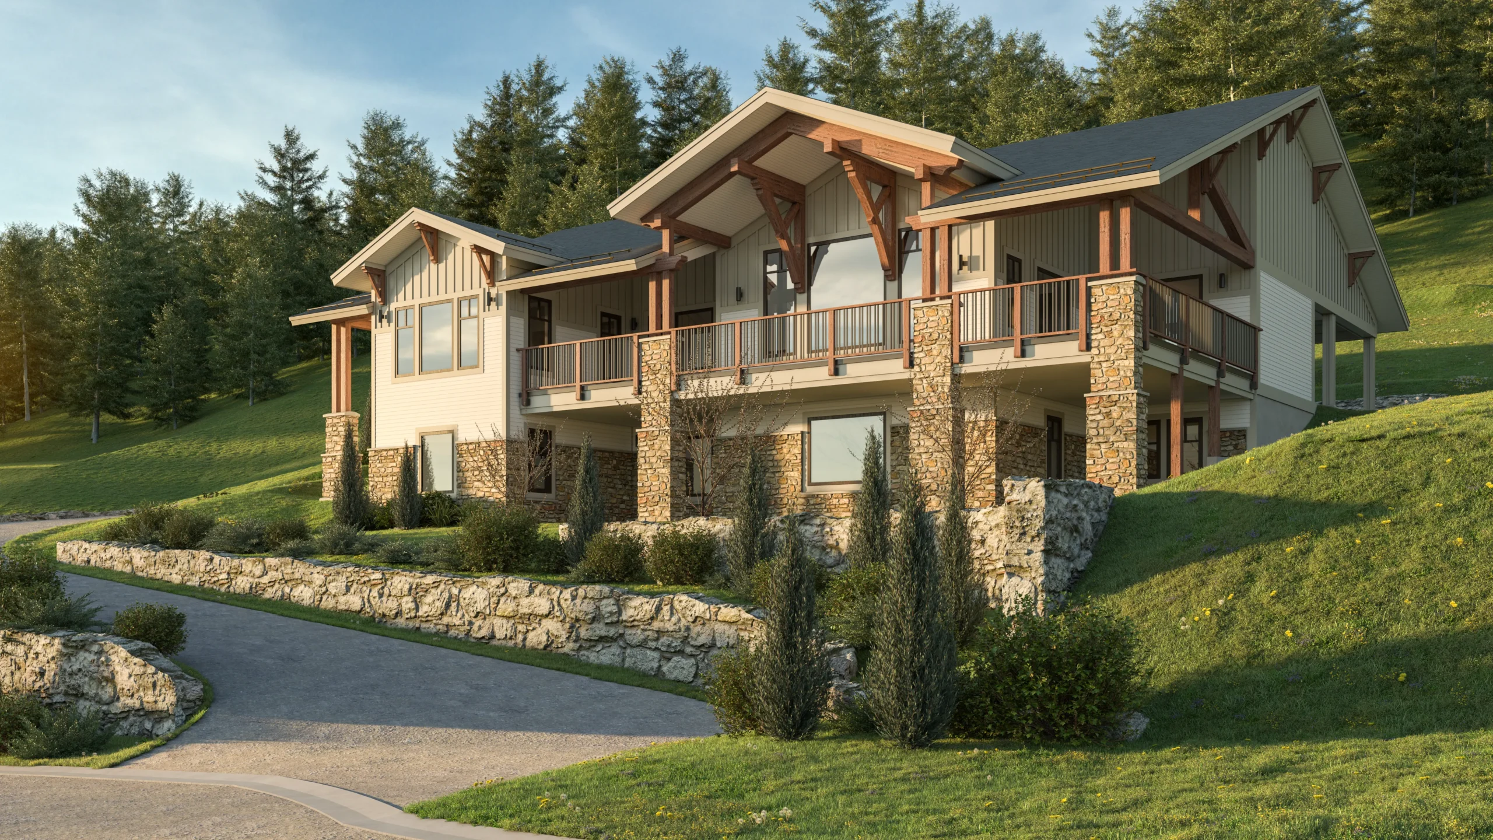
Peake developed a master plan for the entire property, coordinating the layout of barns, arenas, and paddocks alongside the full circulation of people, horses, and vehicles across the site. The 3,200 square foot home, spread over three levels, was designed in a modern farmhouse style suited to its rural equestrian setting. Careful site planning positioned the residence a comfortable distance from the equestrian facility, close enough for convenient supervision but far enough to preserve privacy.
Completed in 2015, the home and equestrian facility now function as a cohesive whole, with the master plan ensuring the two uses coexist comfortably on the same site.