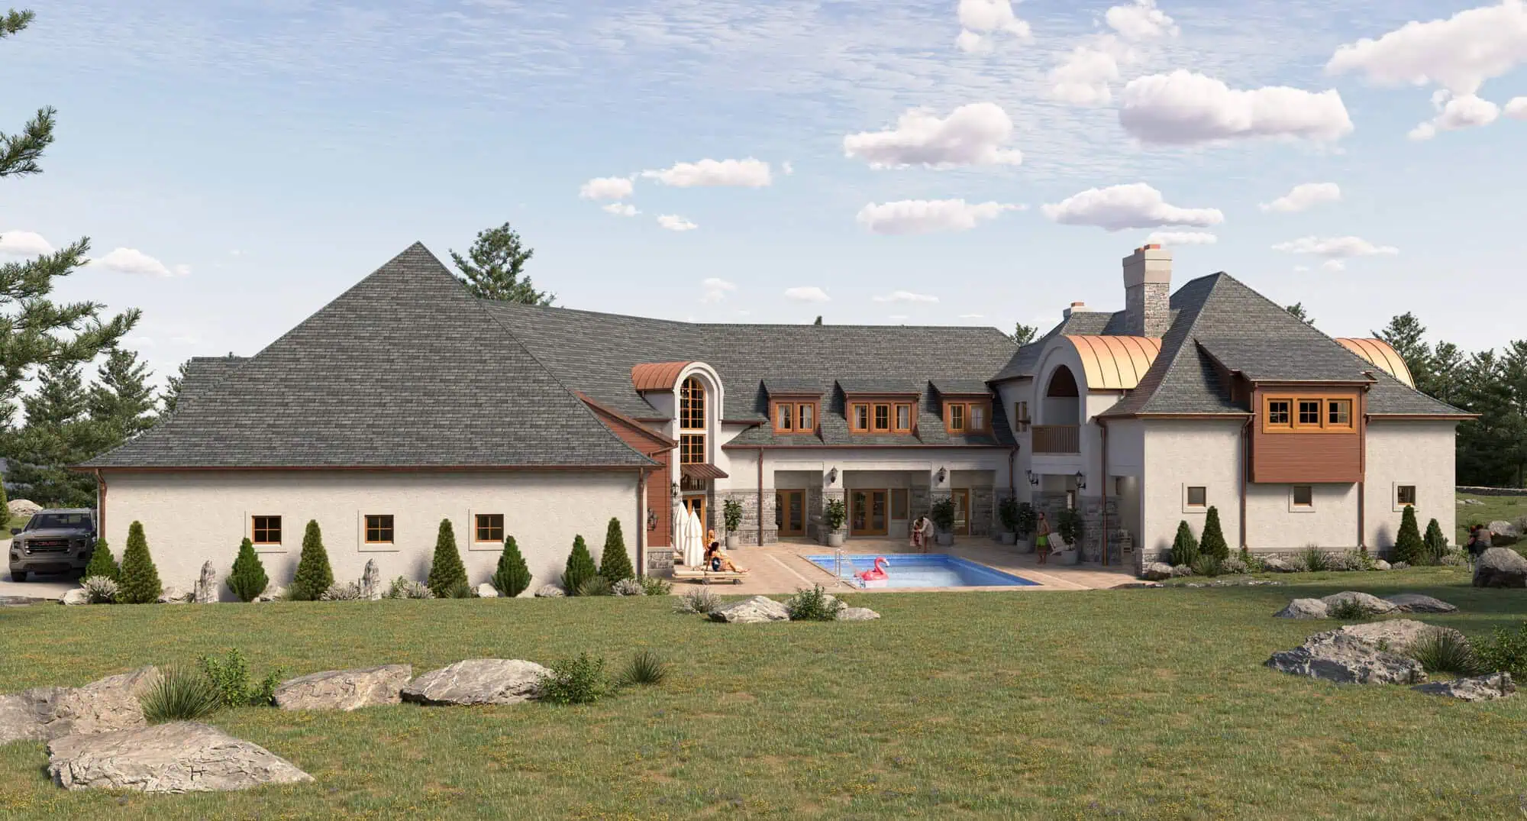
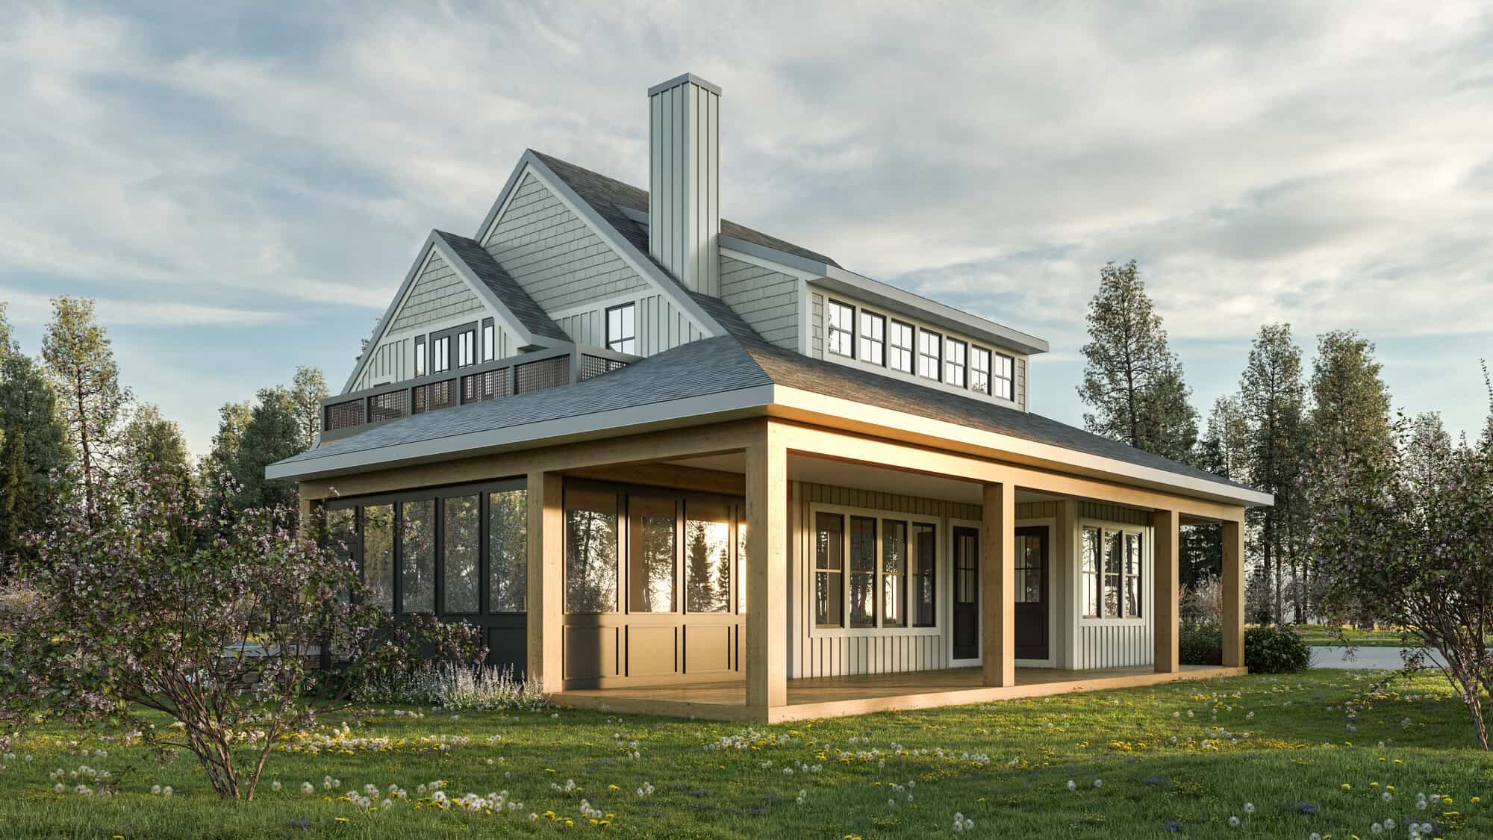
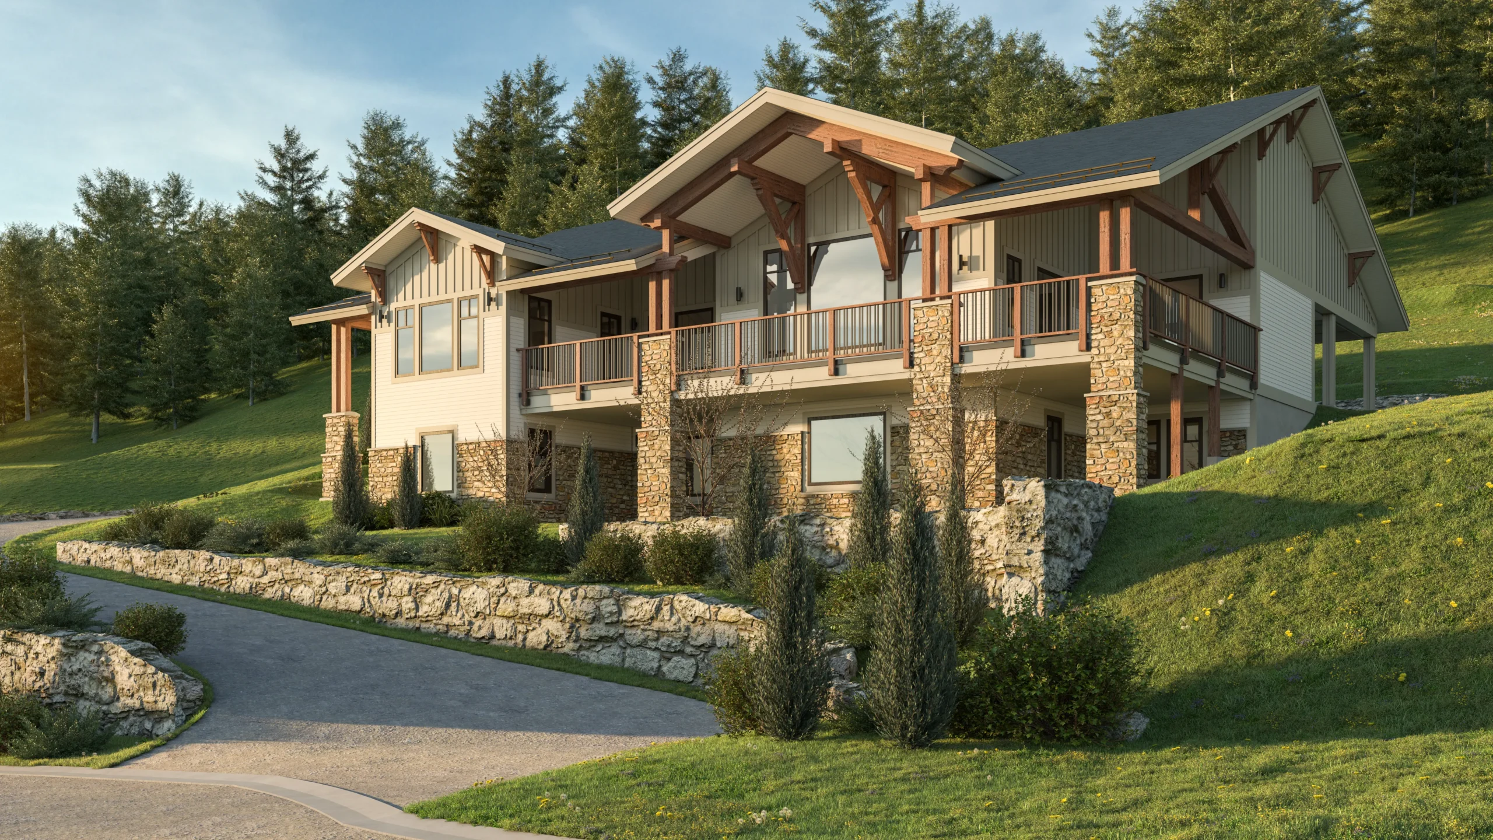
A client approached Peake with a vision for a high-end ski resort Airbnb on Revelstoke Mountain. The site sat within a tightly controlled architectural district on demanding terrain, and the home needed to perform as a four-season short-term rental while delivering an ambitious aesthetic.
Peake provided full IFC architectural drawings alongside shop drawings for custom timber elements and flashing profiles, giving the builder a precise tool for communicating with suppliers and keeping the aesthetic intact from drawing to construction.
Navigating the area’s architectural controls (AC) was central to the project. The AC set strict requirements for materials, massing, and visual character, and the proposed finish materials fell outside conventional expectations. Peake researched precedent properties nearby that had used similar materials, then authored a written rationale showing the design met the intent of the AC documents. The submission was accepted.
The site demanded equal care. Peake coordinated with a structural engineer to integrate custom metal framing while preserving architectural features, and reviewed offsite-fabricated wall panels to confirm framing compatibility before delivery. A geotechnical engineer was engaged for the steep topography, with Peake providing drafting support, and site drainage and snow storage were planned for the mountain climate.
The design makes full use of the location. The front opens toward sweeping mountain views, with the living room and balcony oriented to capture them, while the rear offers a private, tree-lined backyard. A dedicated ski pathway through the trees lets guests ski from the mountain directly into the garage. Working closely with the client’s designer, Mira Bedder, Peake refined and elevated the original concept.
At roughly 5,000 sf of living space on a 3,446 sf footprint, the home is complete and operating, delivering everything the client set out to build.
Mountain resort builds carry complexity that standard residential projects do not: restrictive architectural controls, challenging topography, offsite fabrication, and multi-consultant coordination all demand a team that can hold the full picture from concept through construction documentation. If you are planning a project on a constrained or high-demand site, Peake can guide you through pre-construction and manage the moving parts so you can focus on the outcome.