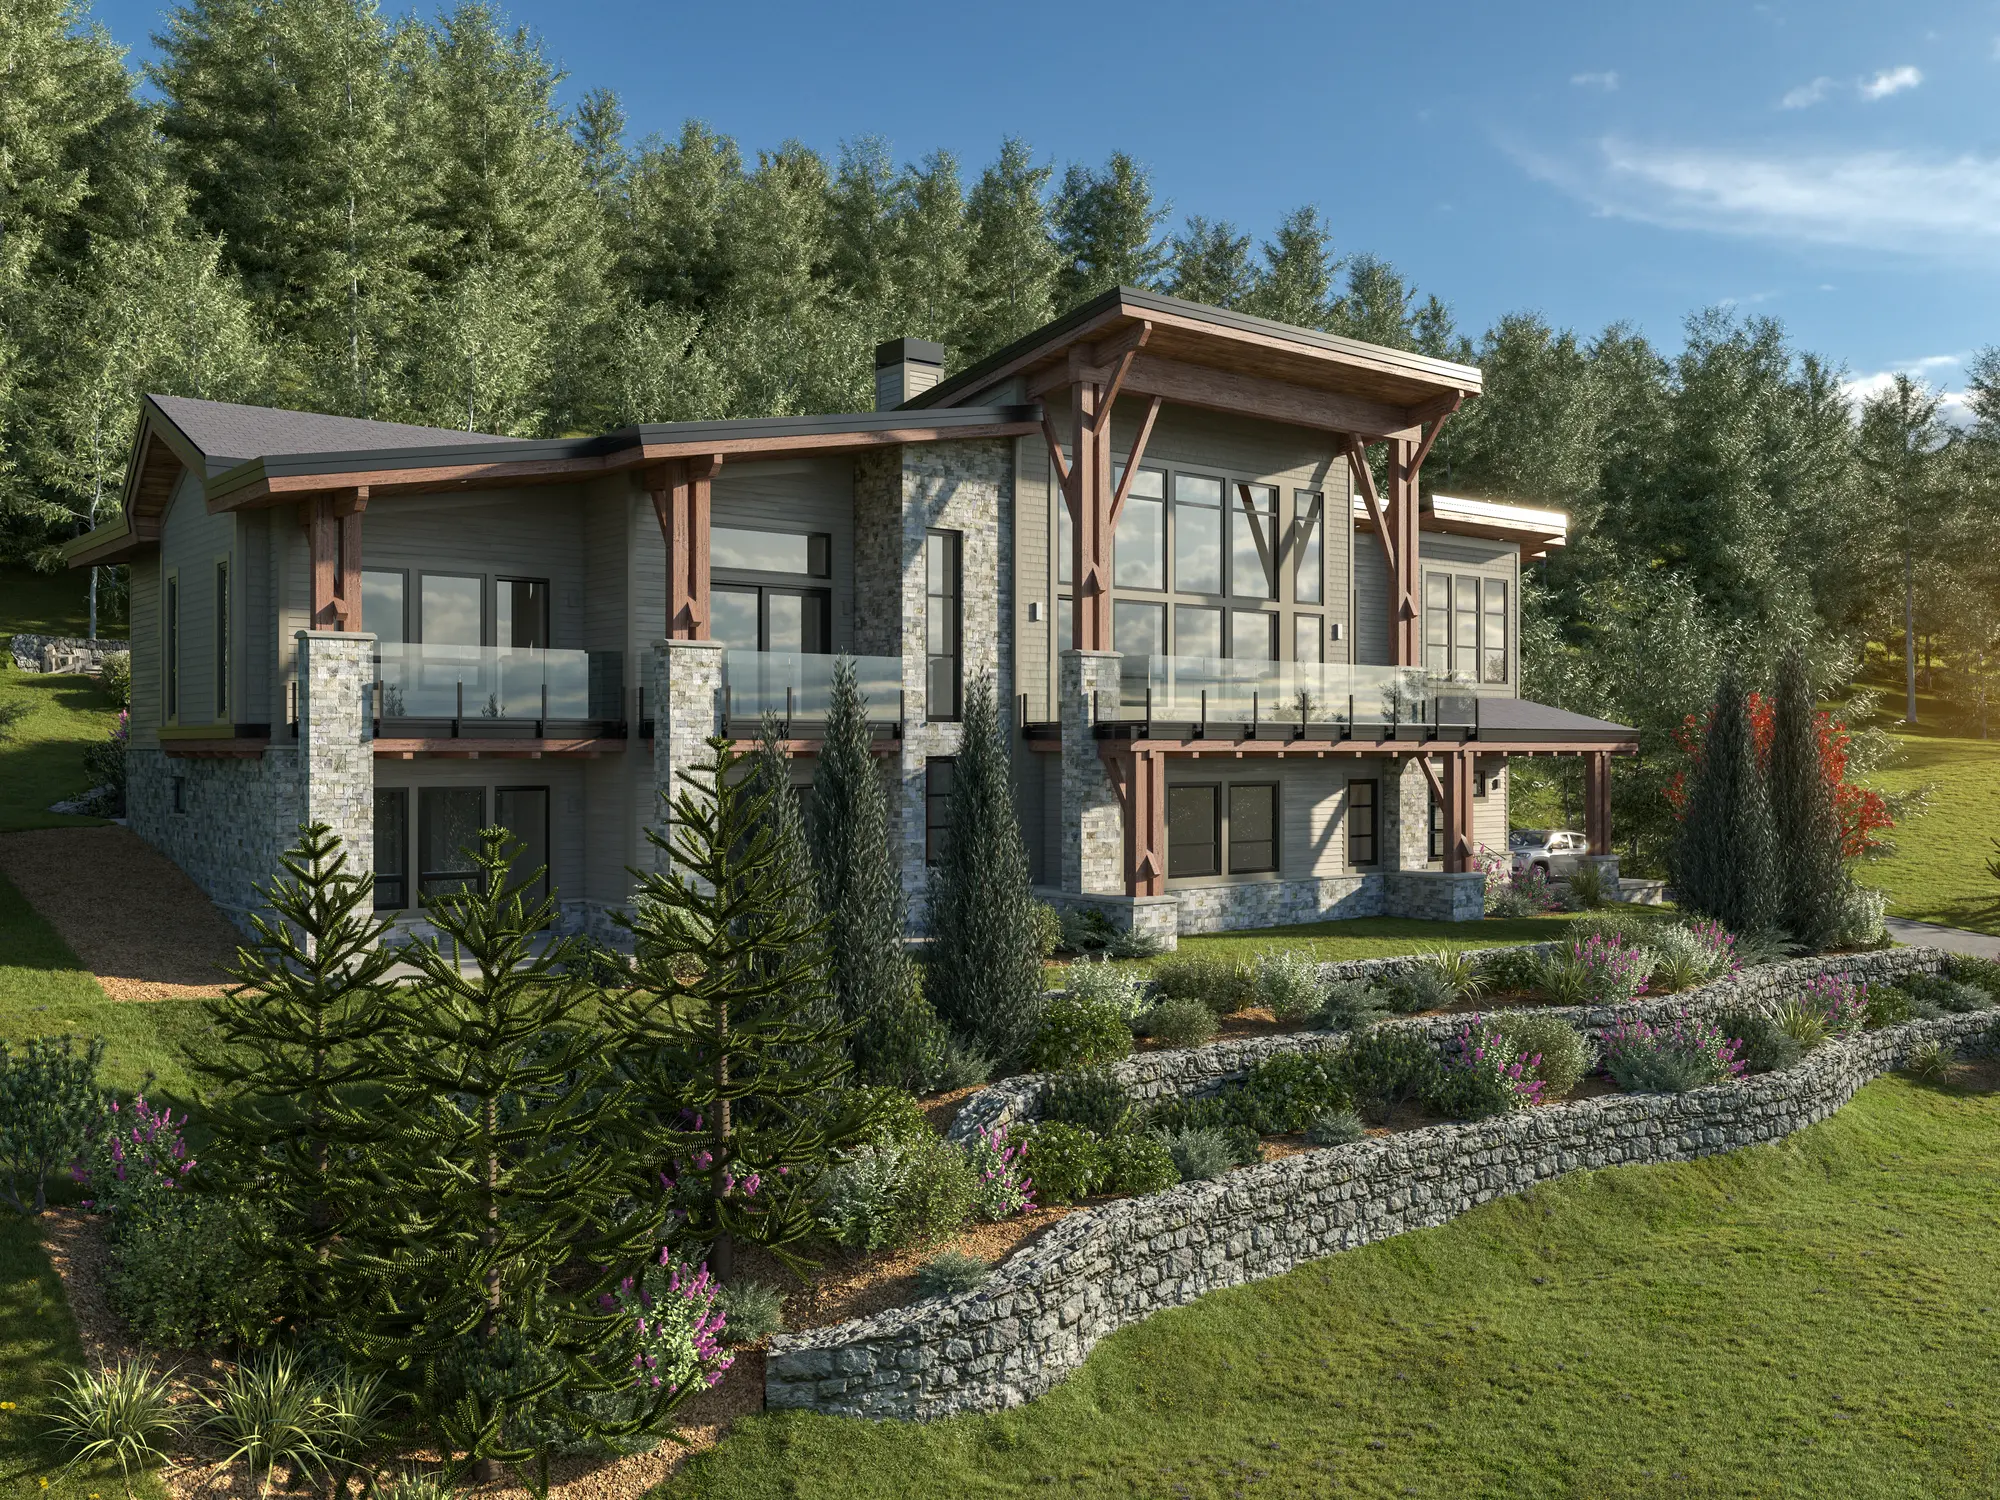
A couple of retiring farmers sought a permanent mountain retreat to anchor their next chapter. Relocating from the Prairies to Revelstoke, BC, they purchased a vacant lot on Mount Begbie at Revelstoke Mountain Resort and set out to build a home purpose-built for mountain living and family gathering.
Peake delivered full architectural design for a 6,000 sf, four-bedroom, four-bathroom chalet, working collaboratively with the builder and interior designer to develop a cohesive site, building, and outbuilding design rooted in the Rocky Mountain timber aesthetic.
The scope encompassed ski hill access planning, mudroom and ski storage provisions, covered outdoor areas, a dedicated garage with a loft play area above, and full entertainment amenities suited to hosting grandchildren and extended family.
Peake coordinated directly with timber and steel suppliers, conducting detailed shop drawing reviews throughout. During steel shop review, the team identified a significant discrepancy that, if left unaddressed, would have resulted in costly delays and remediation on site.
The clients received a fully resolved mountain chalet designed to serve them through retirement and beyond. The home balances year-round liveability with direct ski hill access, providing a retreat that works equally well for a quiet winter season or a full family gathering.